
$10,875,000
Дом для одной семьи на продажу, 19153 SE Jupiter River Drive, Jupiter, Флорида 33458, Соединенные Штаты
- Номер MLSB26027192
- Спальни5
- Ванные комнаты4
- Размер дома/участка
588 m² (6 327 ft²)
Предлагается агентством Sutter & Nugent LLC
Дом на одну семью на продажу, местоположение:19153 SE Jupiter River Drive, Jupiter, Флорида 33458, Соединенные Штаты, в настоящее время предлагается на продажу.Этот объект недвижимости имеет характеристики: 5 спальни (спален), 4 ванные (ванных)

Описание
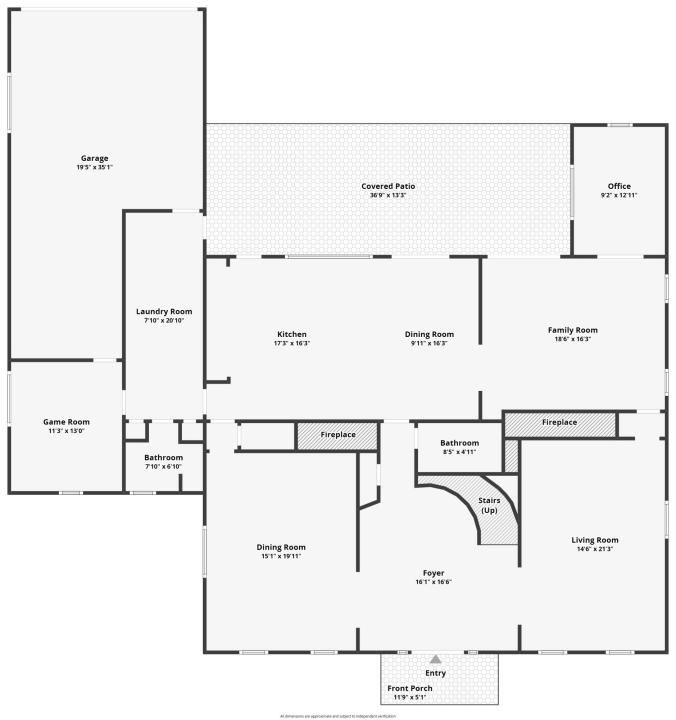
GEORGIAN OAKS ESTATE Welcome to one of the most iconic and irreplaceable private estates ever offered along the Loxahatchee River. Positioned on over an acre of pristine riverfront grounds along Florida's only federally designated Wild and Scenic River, Georgian Oaks Estate is not simply a home. It is a legacy. A statement. A property crafted during an era when pride, craftsmanship, architecture, and permanence mattered more than budgets, timelines, or trends. Designed by renowned architect L. Bruce Kilby in 1984, this extraordinary Georgian-style plantation estate was built to stand the test of time and has since been meticulously upgraded, preserved, and enhanced without compromise. From the moment you approach the gated entrance and travel beneath the canopy of mature oaks and professionally curated landscaping, the estate immediately evokes a feeling rarely found in South Florida today... timelessness. Privacy. Grandeur. Peace. Towering columns reminiscent of historic American estates frame the front elevation, while authentic Chicago brick, custom copper gutters, imported English slate roofing, handcrafted millwork, solid oak flooring, and extensive masonry details create a level of authenticity and quality virtually impossible to replicate in today's world. The current ownership has invested extensively into every aspect of the residence, combining old-world architecture with modern functionality and infrastructure. The estate features a full-home generator, Anderson double-pane gas windows, spray foam insulation, smart home systems, lightning protection, updated mechanical systems, newer air conditioning equipment strategically relocated for silence and efficiency, and countless additional improvements throughout. Inside, the home unfolds with warmth, sophistication, and architectural character at every turn. Five gas fireplaces with herringbone interiors, soaring ceilings, formal entertaining spaces, a grand piano room, expansive gathering areas, and walls of French doors overlooking the river create an atmosphere that is both elegant and deeply inviting. The chef's kitchen has been completely reimagined with approximately a quarter-million dollars invested into custom cabinetry, premium Wolf appliances, dual dishwashers, freezer drawers, oversized prep areas, and luxury finishes designed for both entertaining and everyday living. The primary suite rivals those found in the most elite private club communities in South Florida, offering sweeping river views, extraordinary scale, covered terraces, and a sense of serenity that simply cannot be recreated. Outdoors, the estate transforms into a private resort and botanical sanctuary. Multiple fountains provide a constant backdrop of tranquility while rose gardens, mature oaks, extensive landscape lighting, and over one hundred newly planted trees create an environment that feels worlds away from the city, despite being moments from everything Jupiter has to offer. At the center of the backyard stands an extraordinary certified 250-year-old oak tree... a breathtaking natural focal point that anchors the estate with history, permanence, and soul. For boating enthusiasts, the property offers exceptional protected water frontage with no fixed rail bridge obstruction, deep-water access, substantial dockage capabilities, multiple lifts, and room for large sportfish or cruising vessels, all while overlooking one of the most beautiful stretches of the Loxahatchee River. The residence itself is elevated approximately four feet above grade with approximately seventeen feet of elevation and is positioned outside of a flood zone, further reinforcing the forethought and engineering behind the estate's original design. Every inch of Georgian Oaks Estate reflects intentionality, craftsmanship, and investment that would be extraordinarily difficult, if not impossible, to duplicate today at any price. This is not a home built for speculation. This was a forever home. A home built with emotion, vision, pride, and permanence. And while it is extraordinarily difficult for the current owner to part with such a meaningful property, the opportunity now exists for the next discerning owner to acquire one of Jupiter's most iconic and emotionally compelling riverfront estates. Properties like this do not come around twice. They are simply passed on from one steward to the next.
Местоположение
19153 SE Jupiter River Drive, Jupiter, Флорида 33458, Соединенные Штаты
Характеристики недвижимости
Недвижимость
- Площадь квартиры:
588 m² (6 327 ft²) - Тип: Мебелированный
- Характеристики объекта: КрыльцоБалконЛетняя КухняВнутренний ДворНаружное ОсвещениеКрытое Патио/Веранда/настилГаражОткрытое Патио/Веранда/настилНастилПатиоОткрытое ПатиоПодъездПрачечная - В КладовойKамин
- Местоположение: ПобережьеРайон
Участок / земля
- Описание участка: Лошади Разрешены
Тип конструкций
- Год постройки: 1984
- Стиль: Георгианский
- Крыша: Сланец
- Состояние: Перепланированное
- Тип конструкций: Сооружение Из Бетонных БлоковКирпич
Парковка/Гараж
- Описание парковки: Парковочное Место Для Мототележки Для Гольфа
- Описание гаража: Автооткрывающее Устройство Для Гаражной ДвериПристроенный К Дому ГаражАвтооткрывающее Устройство Для Гаражной Двери
Спальни
- Спальни: 5
Ванные комнаты
- Всего ванных комнат: 4
- Полные ванные комнаты: 3
- Туалеты: 1
Элементы интерьера
- Этажи: Деревянный
- Описание камина: Декоративный
Элементы экстерьера
- Открытые пространства: КрыльцоБалконНастилОткрытое ПатиоПатиоВнутренний Двор
- Подъезд: Подъезд - Круговой
- Места под навесом:
Бассейн и спа
- Бассейн: Частный БассейнВ ГрунтеДуш На Открытом Воздухе
зона отдыха
- зона отдыха: Встроенное Барбекю
Безопасность
- Характеристики объекта: Противопожарные СистемыПрибор Для Обнаружения ДымаСобственная Система СигнализацииВнутренняя Телевизионная СетьОграждённый Жилой Комплекс
Вид
- Характеристики объекта: Вид На ЛагунуВид На Реку
Отопление и охлаждение
- Система отопления: Центральное В ЗданииЗонированная Система Отопления
- Система охлаждения: Центральная Система Кондиционирования
Коммунальные услуги
- Другие коммуникации / сервисы: Городская СистемаПодземные ЭнергоносителиКанализация Доступна Вне УчасткаГородская Канализация
сообщество
Информация о школе
- Средняя Школа: South Fork
- Начальная Школа: Murray