
US$6,750,000
待售单户住宅, 5593 Reynolds Road, Lake Worth, 佛罗里达州 33449, 美国
- MLS#B26060023
- 卧室8
- 浴室7
- 房屋/场地面积
676 m² (7,273 ft²)
挂牌方:EXP Realty LLC
位于 5593 Reynolds Road, Lake Worth, 佛罗里达州 33449, 美国 的 独栋家庭住宅 当前正在出售。此房产具有 8 卧室, 7浴室。

描述
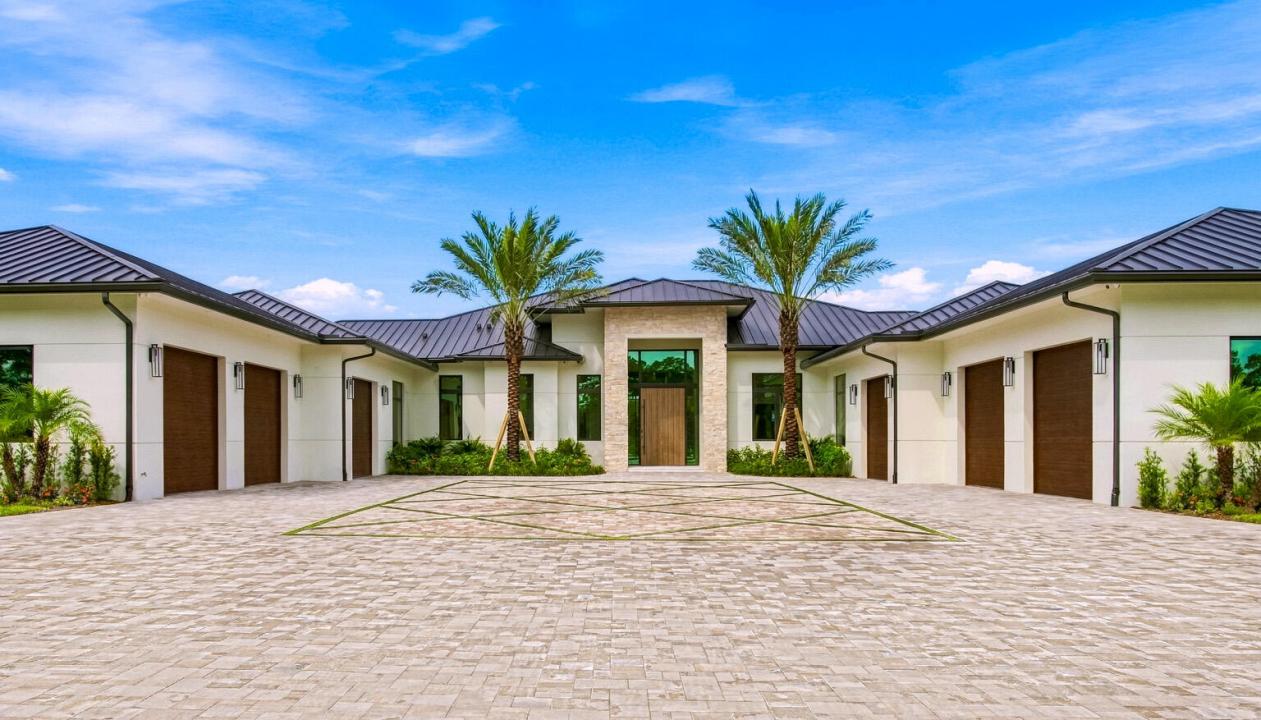
This spectacular new construction lakefront estate is set on a pristine 5-acre property and redefines luxury living. Located within the prestigious gated equestrian community of Homeland, the main residence features 6 bedrooms, 5.5 baths, a grand 19-foot foyer, designer finishes throughout, and an expansive 12-car garage, a car collector's dream! The interiors are thoughtfully curated by renowned Off Centered Interior Design Group. A private 2-bedroom, 1-bath guest house brings the total under-roof space to approximately 12,000 SF. Created for seamless indoor-outdoor living, the home offers a covered loggia, a magnificent primary suite with a private outdoor shower, whole-house generator, natural gas, and beautifully imported palm trees that enhance the estate's tropical setting. The show stopping kitchen impresses with its extraordinary scale, featuring custom floor-to-ceiling cabinetry, an oversized island with seating for 12+, leathered Taj Mahal quartzite countertops and full backsplash, premium appliances, and a spacious walk-in pantry. The spacious grounds provide endless possibilities, with ample room for a tennis, pickleball court or equestrian amenities, creating the ultimate private luxury compound. The estate offers a saltwater heated pool and spa, motorized screens, multiple fireplaces, and cutting-edge systems including a 1,000-gallon propane tank paired with an 80kW Kohler generator. Every detail reflects the utmost in sophistication, craftsmanship, and distinction. Experience the pinnacle of South Florida luxury in a home that is as impressive in scale as it is in elegance. **Some photos have been virtually staged for illustrative purposes.
地点
5593 Reynolds Road, Lake Worth, 佛罗里达州 33449, 美国
房地产特征
房地产
- 房产面积:
676 m² (7,273 ft²) - 类型: 未附家具
- 特色: 车库露台平台有纱窗的露台室外照明有顶天井/门廊/露天平台壁炉
- 地点: 滨水分区
- 其他建筑结构: 客房马厩
地块/土地
- 地段描述: 树木带围墙的经过园林美化允许牧马
结构
- 建造年份: 2026
- 风格: 当代/现代风格
- 屋顶材料: 金属
- 屋况: 新建筑
- 结构: Cbs 结构
停车场/车库
- 车位描述: 客人停车位高尔夫球车位/停车位
- 车库描述: 车库遥控器附带车库车库遥控器
卧室
- 卧室: 8
浴室
- 卫生间总数: 7
- 全卫: 6
- 半浴: 1
室内特征
- 地板: 瓷砖地面木地板瓷砖
- 壁炉描述: 燃气
外观特点
- 室外空间: 露台平台
- 带棚车位:
游泳池和水疗
- 游泳池: 加热私人游泳池室外淋浴间带按摩池游泳池
休闲娱乐
- 休闲娱乐: 水疗烤肉架内建烧烤设备
景观
- 特色: 湖景水滨景观
供暖和制冷
- 暖气系统: 中央
- 冷气系统: 中央空调
水电煤气
- 其它公共设施: 天然气地下设施化粪池水井
社区
- 特色: 配有保安的门控社区门禁社区
学校信息
- 高中: Wellington
- 中学: Polo Park